

5400 N Via Celeste
Tucson, AZ 85718
- 4 Beds
- 4 Baths Full Baths: 4
- 4,488 SqFt
- 1.39 Lot Size
- 1964 Year Built
GALLERY
PROPERTY DETAIL
Key Details
Sold Price $1,185,000
Property Type Single Family Home
Sub Type Single Family Residence
Listing Status Sold
Purchase Type For Sale
Square Footage 4, 488 sqft
Price per Sqft $264
Subdivision Catalina Foothills Estates No. 3
MLS Listing ID 22527051
Sold Date 10/08/26
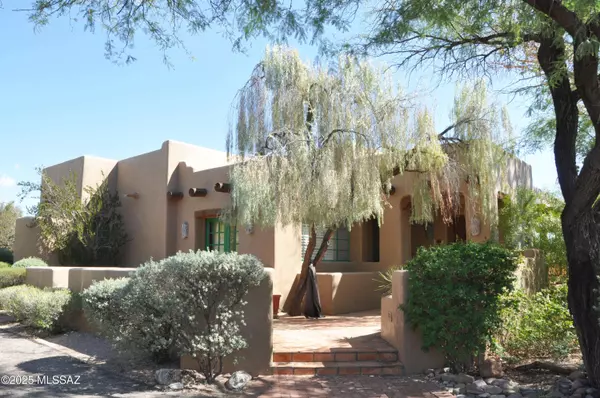
Style Santa Fe
Bedrooms 4
Full Baths 4
HOA Y/N No
Year Built 1964
Annual Tax Amount $7,562
Tax Year 2025
Lot Size 1.395 Acres
Acres 1.4
Lot Dimensions 246' X 269' X 359' X 172' Approx
Property Sub-Type Single Family Residence
Source MLS of Southern Arizona
Location
State AZ
County Pima
Area North
Zoning Pima County - CR1
Direction From River Road/Camino Real, North to Via Alcalde, East to Via Celeste, Left at the Fork to Address
Rooms
Guest Accommodations None
Master Bathroom Double Vanity
Kitchen Garbage Disposal
Building
Lot Description Hillside Lot, Elevated Lot, Shrubs, North/South Exposure
Story 2
Sewer Septic Tank
Architectural Style Santa Fe
Level or Stories Two
Interior
Interior Features High Ceilings, Beamed Ceilings, Walk-In Closet(s), Kitchen Island
Heating Forced Air
Cooling Central Air
Flooring Mexican Tile, Carpet, Ceramic Tile, Wood
Fireplaces Number 4
Fireplaces Type Bee Hive
Fireplace Yes
Laundry Dryer
Exterior
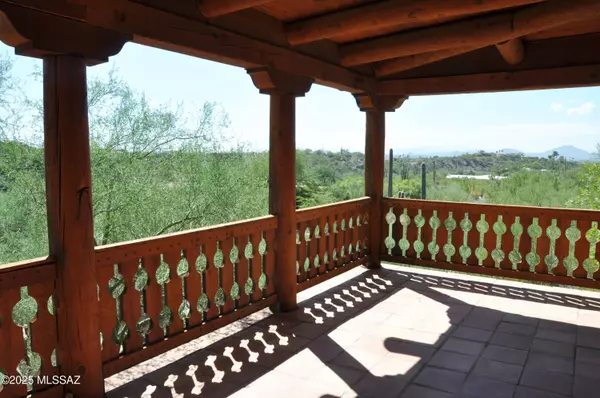
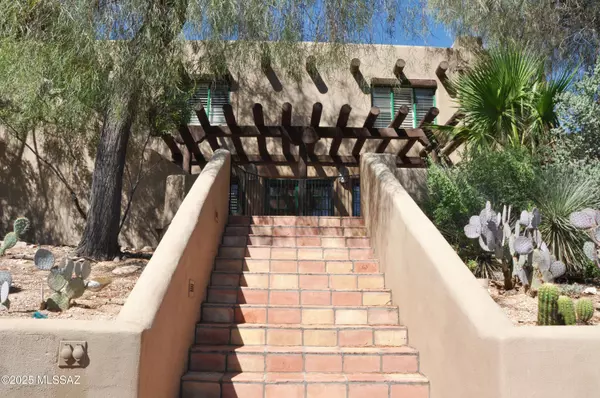
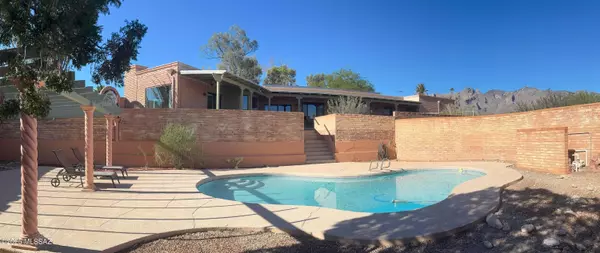
Exterior Feature Balcony, Fountain, Native Plants, See Remarks, Courtyard
Parking Features Electric Door Opener, Detached
Garage Spaces 3.0
Garage Description 3.0
Fence Block
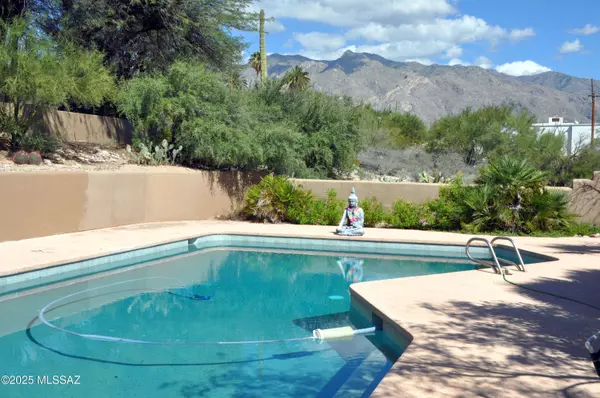
Pool Conventional
Community Features None
Utilities Available Phone Connected
View Y/N Yes
Water Access Desc City
View Mountain(s), Sunrise, Sunset, Desert, City
Roof Type Built-Up - Reflect
Porch Covered, Deck, Patio
Total Parking Spaces 3
Garage No
Private Pool Yes
Schools
Elementary Schools Manzanita
Middle Schools Orange Grove
High Schools Catalina Fthls
School District Catalina Foothills
Others
Senior Community No
Tax ID 108-14-0160
Acceptable Financing VA Loan, Conventional, Cash
Horse Property No
Listing Terms VA Loan, Conventional, Cash
Special Listing Condition None
SIMILAR HOMES FOR SALE
Check for similar Single Family Homes at price around $1,185,000 in Tucson,AZ
Active
$700,000
5850 N Campbell Ave, Tucson, AZ 85718
Listed by Wyatt A Saul of Long Realty4 Beds 2 Baths 2,384 SqFt
Active
$1,245,000
4620 E Coronado Dr, Tucson, AZ 85718
Listed by Liam Ahlers of Tierra Antigua Realty5 Beds 4 Baths 3,668 SqFt
Active
$669,000
4151 E Pontatoc Canyon Dr, Tucson, AZ 85718
Listed by Tom Peckham of Long Realty3 Beds 2 Baths 2,545 SqFt
CONTACT
