
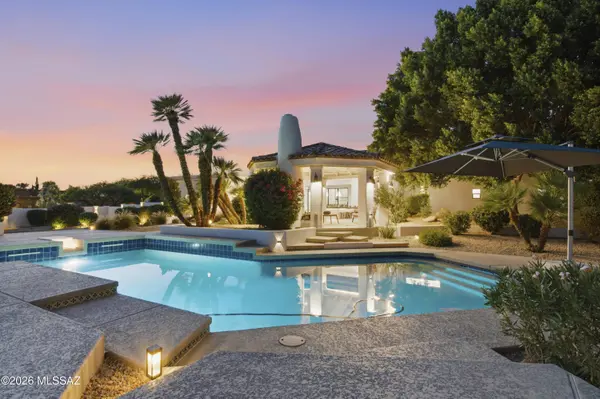
10541 E Windrose Dr
Scottsdale, AZ 85259
- 4 Beds
- 3.5 Baths Full Baths: 3 Half Baths: 1
- 4,131 SqFt
- 0.81 Lot Size
- 1987 Year Built
GALLERY
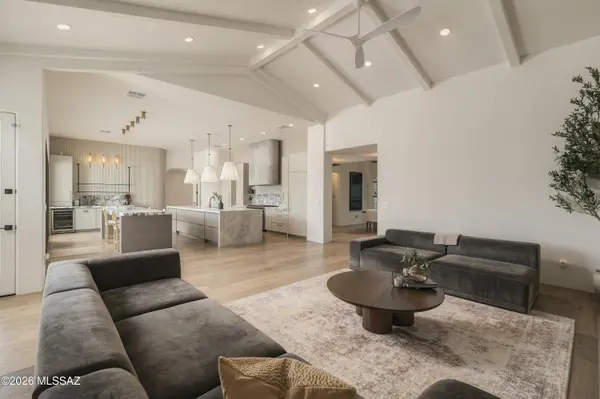
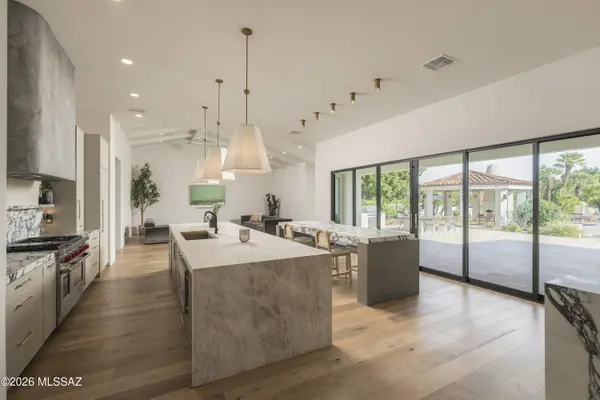
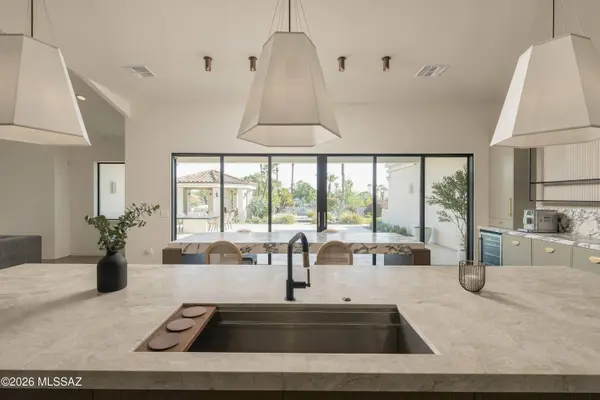
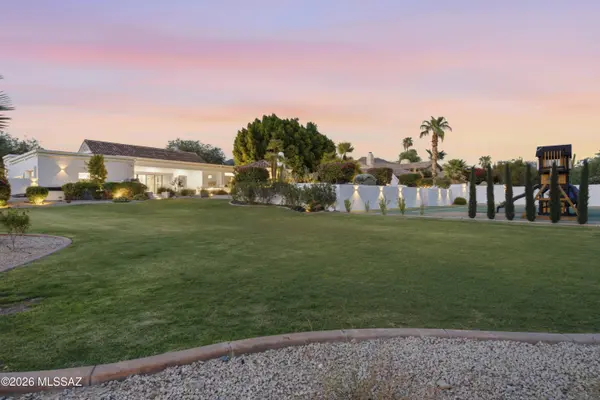
PROPERTY DETAIL
Key Details
Property Type Single Family Home
Sub Type Single Family Residence
Listing Status Active
Purchase Type For Sale
Square Footage 4, 131 sqft
Price per Sqft $823
Subdivision Other/Unknown
MLS Listing ID 22621021
Style Contemporary, Santa Fe
Bedrooms 4
Full Baths 3
Half Baths 1
HOA Y/N No
Year Built 1987
Annual Tax Amount $6,938
Tax Year 2025
Lot Size 0.809 Acres
Acres 0.81
Lot Dimensions 25.13 x 136.64 x 241.19 x 131.93 x 232.80
Property Sub-Type Single Family Residence
Source MLS of Southern Arizona
Location
State AZ
County Maricopa
Community Other/Unknown
Area Maricopa
Zoning Other - CALL
Direction North on 104th St to Larkspur, turn right or East to 105th Place and then North or left to Windrose. The house is on the corner.
Rooms
Guest Accommodations None
Master Bathroom Double Vanity
Kitchen Garbage Disposal
Building
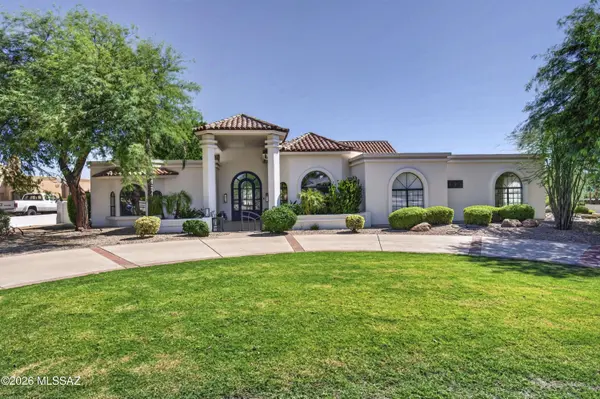
Lot Description Decorative Gravel, Flower Beds, Shrubs, Corner Lot
Story 1
Architectural Style Contemporary, Santa Fe
Level or Stories One
Interior
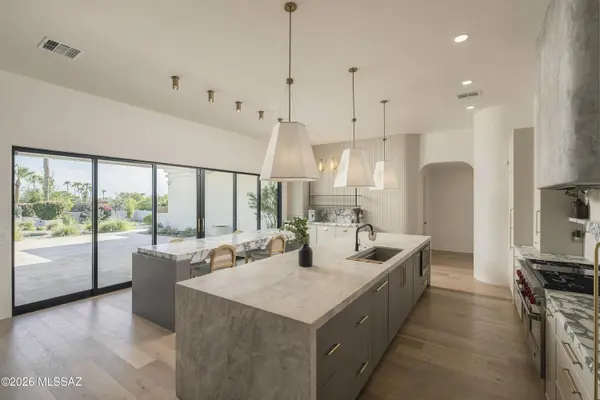
Interior Features High Ceilings, Beamed Ceilings, Walk-In Closet(s), Vaulted Ceiling(s), Kitchen Island
Heating Heating Electric
Cooling Central Air, Ceiling Fans
Flooring Ceramic Tile, Stone, Wood
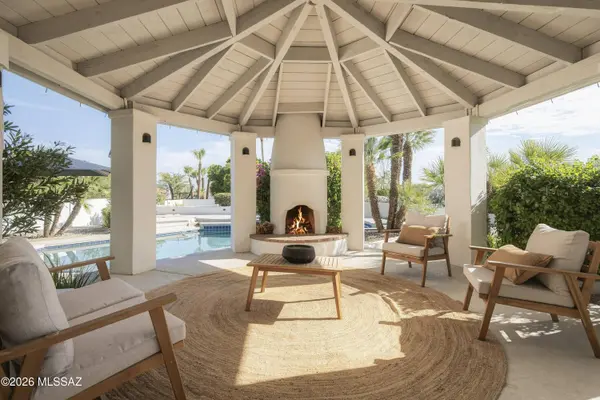
Fireplaces Number 1
Fireplaces Type Firepit
Fireplace Yes
Window Features Double Pane Windows
Laundry Dryer
Exterior
Exterior Feature Built-in Barbecue, Barbecue, Courtyard, Misting System
Parking Features Electric Door Opener, Attached Garage Cabinets, Separate Storage Area, Circular Driveway, Gate
Garage Spaces 3.0
Garage Description 3.0
Fence Block
Pool Heated
Community Features None
Utilities Available Sewer Connected
View Y/N Yes
Water Access Desc City
View Mountain(s), City
Roof Type Foam
Porch Covered, Patio
Total Parking Spaces 3
Garage No
Schools
Elementary Schools Other
Middle Schools Other
High Schools Other
School District Other
Others
Senior Community No
Tax ID 217-22-069
Acceptable Financing Conventional, Cash
Horse Property No
Listing Terms Conventional, Cash
Special Listing Condition None
SIMILAR HOMES FOR SALE
Check for similar Single Family Homes at price around $3,400,000 in Scottsdale,AZ

Open House
$2,250,900
10532 N 128TH Place, Scottsdale, AZ 85259
Listed by Courtney Forster of Camelot Homes, Inc.3 Beds 3.5 Baths 3,228 SqFt
Active
$2,850,000
9611 N 121ST Street, Scottsdale, AZ 85259
Listed by Marc Slavin of Realty ONE Group8 Beds 5.5 Baths 3,616 SqFt
Active
$2,544,000
10800 E CACTUS Road #7, Scottsdale, AZ 85259
Listed by Temple Blackburn of Real Broker5 Beds 5.5 Baths 5,269 SqFt
CONTACT
