

1283 N Thunder Ridge Dr
Tucson, AZ 85745
- 3 Beds
- 2 Baths Full Baths: 2
- 1,495 SqFt
- 5,271 Lot Size
- 1997 Year Built
GALLERY
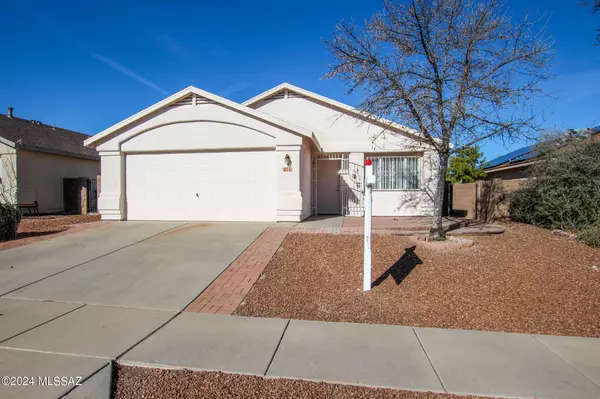
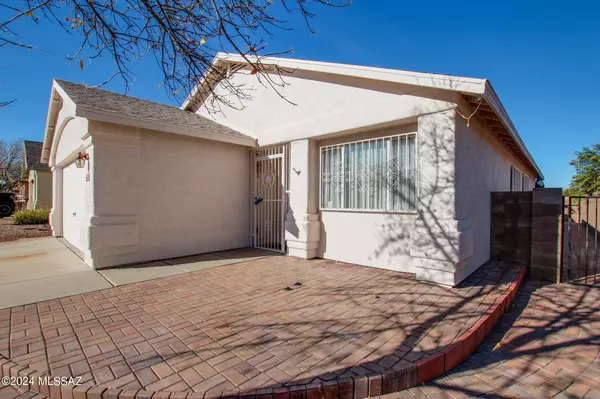

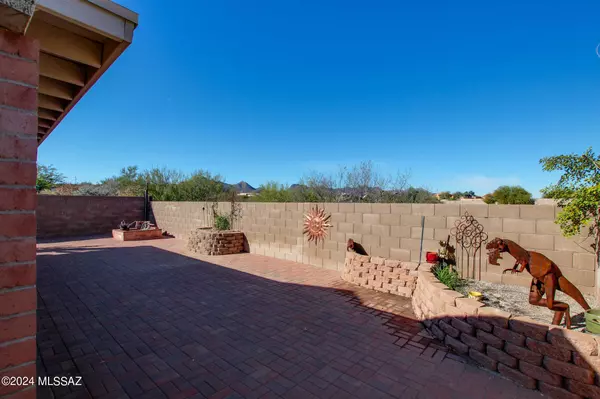

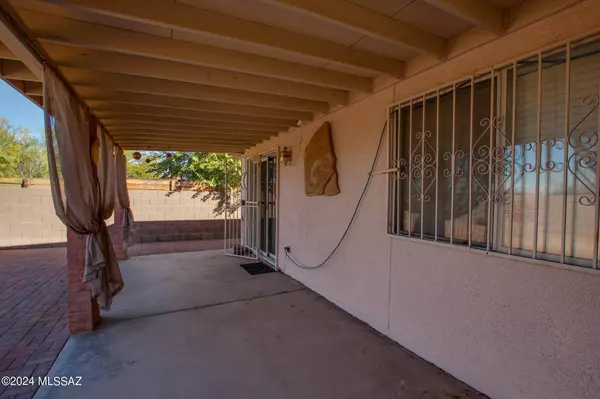
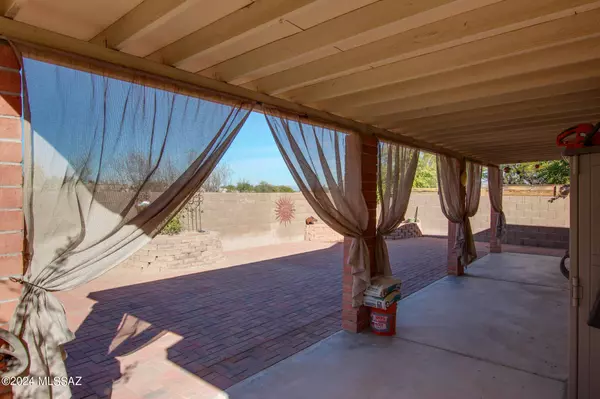

PROPERTY DETAIL
Key Details
Sold Price $340,000
Property Type Single Family Home
Sub Type Single Family Residence
Listing Status Sold
Purchase Type For Sale
Square Footage 1, 495 sqft
Price per Sqft $227
Subdivision Rancho De Colinas (1-95)
MLS Listing ID 22400452
Sold Date 02/01/24
Style Ranch
Bedrooms 3
Full Baths 2
HOA Y/N Yes
Year Built 1997
Annual Tax Amount $1,944
Tax Year 2023
Lot Size 5,271 Sqft
Acres 0.12
Lot Dimensions 51x105x50x105
Property Sub-Type Single Family Residence
Source MLS of Southern Arizona
Location
State AZ
County Pima
Community Rancho De Colinas (1-95)
Area West
Zoning Tucson - R3
Direction Speedway/Silverbell West to Falcon Ridge, North to Scenic View, West to Thunder Ridge and North to 1283
Rooms
Guest Accommodations None
Master Bathroom Double Vanity
Building
Lot Description Subdivided
Story 1
Entry Level 1
Architectural Style Ranch
Level or Stories One
Interior
Heating Forced Air
Cooling Central Air
Flooring Ceramic Tile
Fireplaces Type None
Fireplace No
Laundry Laundry Room
Exterior
Parking Features Electric Door Opener
Garage Spaces 2.0
Garage Description 2.0
Fence Block
Community Features None
Utilities Available Sewer Connected
View Y/N Yes
Water Access Desc City
View Sunset
Roof Type Shingle
Porch Covered
Total Parking Spaces 2
Garage No
Private Pool No
Schools
Elementary Schools Maxwell K-8
Middle Schools Maxwell K-8
High Schools Tucson
School District Tusd
Others
Senior Community No
Tax ID 116-03-3810
Acceptable Financing FHA, VA Loan, Conventional, Cash
Horse Property No
Listing Terms FHA, VA Loan, Conventional, Cash
Special Listing Condition None
SIMILAR HOMES FOR SALE
Check for similar Single Family Homes at price around $340,000 in Tucson,AZ

Active
$369,900
2572 W Calle Genova, Tucson, AZ 85745
Listed by Jillian G Barnes of Long Realty5 Beds 2 Baths 2,003 SqFt
Active
$300,000
2121 W Ironwood Ridge Dr, Tucson, AZ 85745
Listed by Adrian M Moreno of eXp Realty3 Beds 2 Baths 1,463 SqFt
Active Under Contract
$399,000
3835 N Nash Creek Ct, Tucson, AZ 85745
Listed by Jeff Dorman of Indie Realty, LLC3 Beds 2 Baths 1,463 SqFt
CONTACT
